
House Dziamidavicki sielski Saviet, Belarus


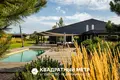





This is a unique object for true connoisseurs of natural and man-made beauty.
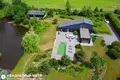
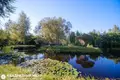
For sale a complex of stylish wooden houses with a large landscape park and its own natural reservoir:
all-season, comfortable eco-houses of excellent quality, main and guest;
gentrified territory, including three privately owned plots and one leased plot;
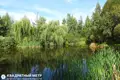
A stocked natural pond with two islands.
An ideal place to live and a great opportunity for an investment project.
A team of studio designers, architects and landscapers worked on the embodiment of numerous construction ideas. Authorial and technical supervision of the performed works was carried out. The object is in excellent condition.
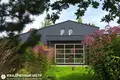
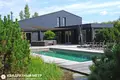
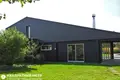
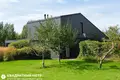
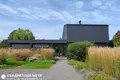
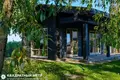
Comfortable eco-houses with open terraces are organically inscribed in natural beauty.
Both houses in Scandinavian style – the embodiment of minimalism, functionality and environmental friendliness.
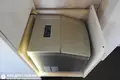
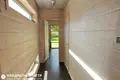
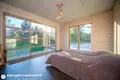
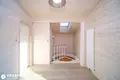
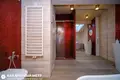
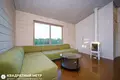
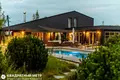
The main two-level house with a total living area of 176.4 m2 consists of two intersecting pavilions, one with a pitched roof and the other with a flat one. Inside: spacious hall with mirrored cabinets, living room with fireplace, dining room with kitchen equipment, four bedrooms, bathroom, combined guest bathroom and utility rooms.
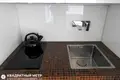
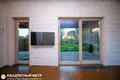
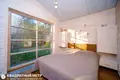
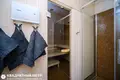
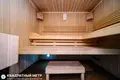
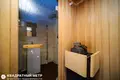
The guest house, with a total living area of 36.3 m2, for comfort, is located far from the main one. Inside: living room with built-in kitchen, bedroom and sauna with shower.
The second functional purpose of the guest house is a full-fledged bath complex. For this, there is everything: a steam room, a washing room, two rest rooms, a mini kitchen, an open terrace with a barbecue and a pond.
The cottages are furnished and equipped with everything necessary for year-round living.
The interior is decorated in the style of cozy minimalism. At the heart: warm shades of wood, various lighting scenarios, bright decorative inclusions.
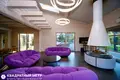
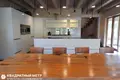
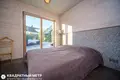
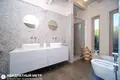
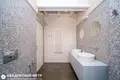
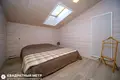
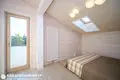
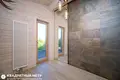
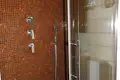
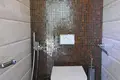
Accent furniture in the main house: in the living room - a cone wood-burning fireplace and purple model sofas; in the dining area - a long dining table made of solid wood; in the area with kitchen equipment - a comfortable L-shaped set with a kitchen island; in the bedrooms - wide double beds with orthopedic mattresses. The bathrooms are lined with multi-colored Italian mosaics.
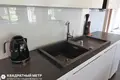
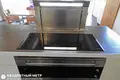
A diverse line of built-in household appliances is represented by products mainly of the premium Italian brand Smeg (Italy). All plumbing Laufen (Switzerland), mixers Grohe (Germany).
The comfortable functioning of both houses is provided by various technological systems: a solar collector system; a wireless lighting control system; a combined heating system with warm floors; an automatic water heating system; a comprehensive water treatment system; a domestic wastewater treatment system.
A real place of power.
The territory of the complex occupies a little less than a hectare, and three sold plots, by area, are equal to 66 acres.
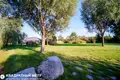
The author’s landscape design called “Breath of the Wind” is impressive. On the territory: deciduous and coniferous trees, orchard, sown man-made lawn, more than 70 types of herbs and flowers. Around the perimeter are hedges of hawthorn, lamarca and purple willow.
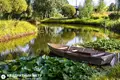
A natural pond with water lilies, lake fish and crayfish has its own natural inflow and runoff, which compares favorably with artificial reservoirs.
Numerous recreation areas, their use in various combinations, create unique opportunities for a quiet and active pastime.
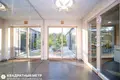
A spacious living room with high ceilings and a fireplace is the heart of the main house. It is combined with the dining room and, along the perimeter, has access to a large multifunctional terrace.
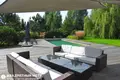
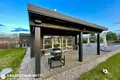
Under the stationary roof is a barbecue area.
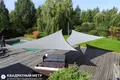
Garden modular furniture is covered with Spanish sunscreens of two shadow sails.
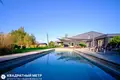
Nearby there is a stationary pool with water heating, illumination, a water cannon, an automatic protective covering of slats and a set of furniture for rest and sunbathing.
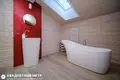
Another special place of the main house is a bathroom with a deep bath of artificial stone. The bath is naturally lit and reflected in tall mirrors.
The cozy bedrooms of the first floors of both buildings also have access to the terraces.
The beautiful bath complex of the guest house is equipped with a collapsible modular sauna of European industrial production.
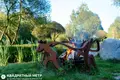
On the shore of the natural pond are a forged metal fire, wooden flooring with a boat on oars, rope swings and a suspended hammock.
The complex is located in the area of cottage development with excellent access roads. Within walking distance are the Chiqui Reservoir and the Mushroom Forest.
More information about the object can be obtained on viewing.
Contract number with agency 404/24 of 2025-09-16Video Review of House in Dziamidavicki sielski Saviet, Belarus
Mortgage calculator


