
House Ozyaritska-Slabadski rural council, Belarus


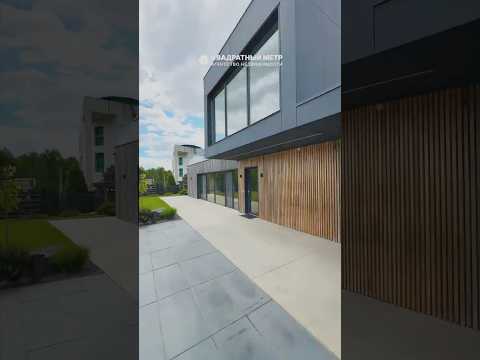


Premium-level residence with its own access to the water, the pier and a panoramic view of the Dubrovsky reservoir.
e. Dubrovo, Central Street, 39A
A unique residence where the architecture, landscape and surrounding nature create the atmosphere of a private country resort just 25 minutes from Minsk.
The residence is located right on the banks of the Dubrovka River and features a rare combination of breathtaking views, privacy and thoughtful infrastructure. One of the main advantages of the property is its own access to the water and equipped pier - a rare offer for suburban real estate of this level.
The project was created over several years using complex landscape and monolithic works, professional landscaping and carefully selected interior solutions.
Plot - 30.63 acres
- Own access to the water and a private pier;
- Panoramic view of the reservoir and forest;
- Landscape design, sports ground, barbecue area;
- System of auto irrigation and lighting of the territory;
- Automatic gates, remote video surveillance, security alarm;
- A well-thought-out network of tracks for comfortable movement;
- Open paved parking, charging for an electric car.
Communications and engineering
- Gas heating with the possibility of remote control;
- Warm floors and heating radiators;
- Air conditioning and supply and exhaust ventilation;
- A potable water well;
- Septic tank that does not require maintenance by sewage equipment;
- Internet and TV in every room.
Main house
- 2 levels;
- Ceiling height: 3 m;
- Multi-layered insulated walls;
- Insulated foundation;
- Double-chamber windows with lamination;
- Ruukki soft roof;
- 6 separate exits, including exits to terraces.
Planning and interior
1st floor:
- Spacious living room;
- Kitchen combined with dining area;
- 2 bedrooms;
- Sanuzel with a hammam;
- The parade group;
- Garage, furnace, pantry.
The kitchen, living room, dining room and terrace offer impressive panoramic views of the Dubrovsky Reservoir and the forest.
2nd floor:
- 2 specific bedrooms;
- Dressing areas;
- Sanuzela;
- Panoramic terrace with sunbeds and shower.
Premium materials are used in the decoration. Household appliances of leading world brands
Additional buildings and infrastructure
- Bath with steam room, shower, rest room, kitchen and font;
- Separate holiday home with pool room, kitchen and PlayStation area;
- Wine house with a wine cellar;
- Separate cellar;
- Garage for cars and water equipment.
Location.
- Only 25 minutes to Minsk;
- About 20 minutes to Minsk-2 airport.
This is an object for those who appreciate privacy, engineering, high quality performance and rare species characteristics near the water.
Call for more information and arrange a personal viewing!
UE "Square meter"
UNP: 190003285
License 02240/29_
from 17.02.2005, the Ministry of Justice of RB
Contract 363/24 of 07.05.2026
Contract number with the agency 363/24 from 2026-05-07Mortgage calculator


